17137 Silver Gum Way
SEE ALL PHOTOS
17137 Silver Gum Way
Listed by David Butler CA DRE# 02040296 with Real Brokerage Technologies [email protected]
Coming Soon

17137 Silver Gum Way

17137 Silver Gum Way, San Diego, CA 92127

$3,450,000
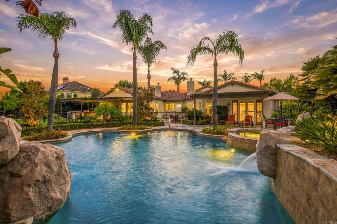
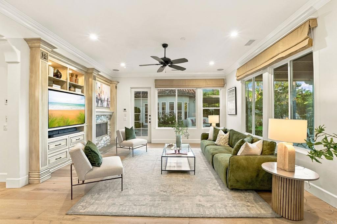
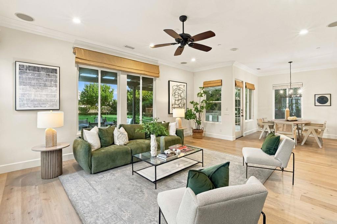
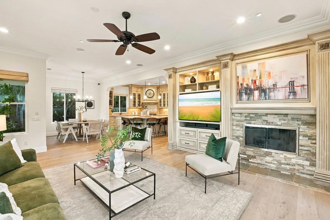
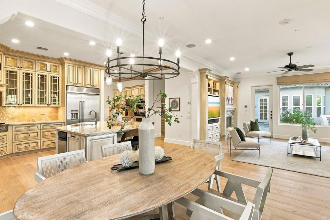
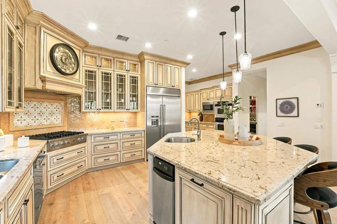
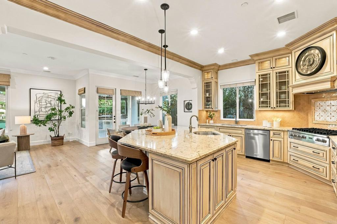
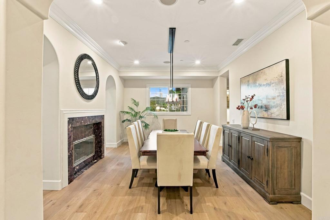
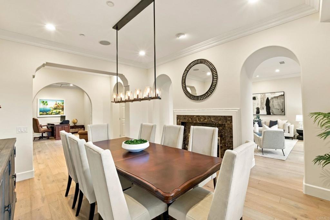
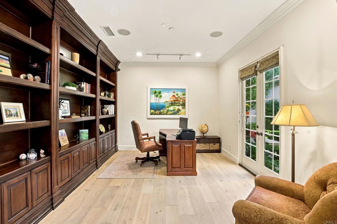
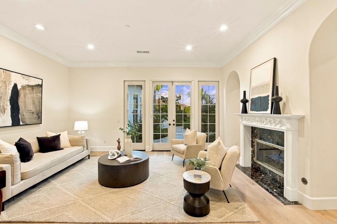
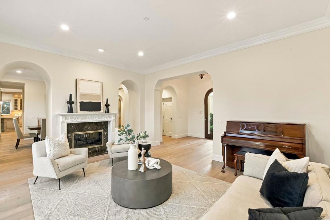
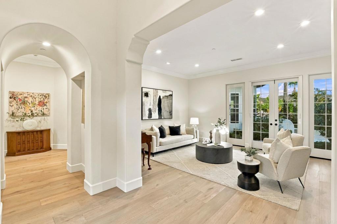
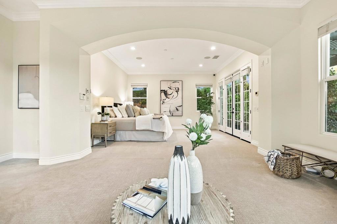
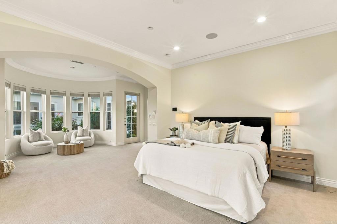
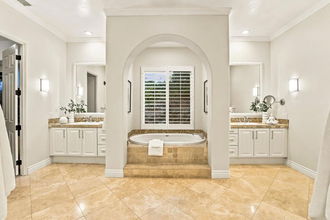
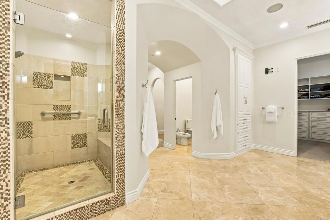
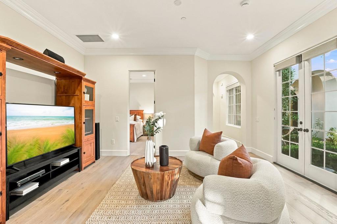
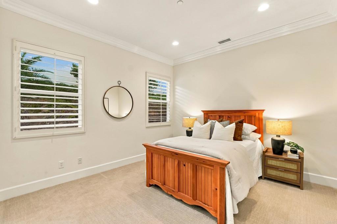
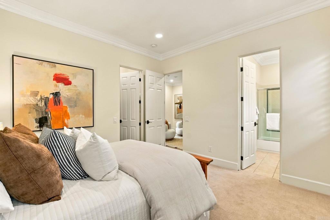
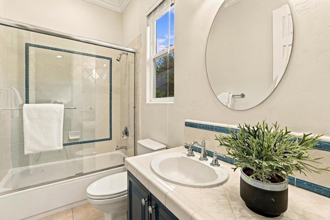
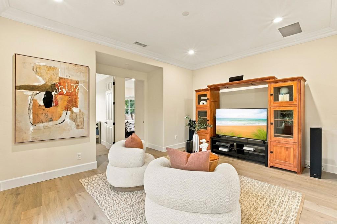
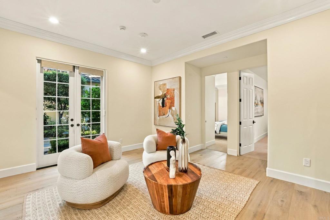
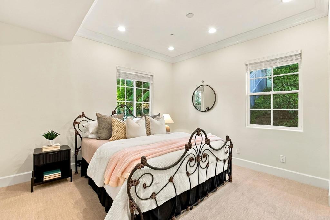
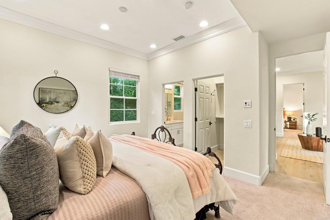
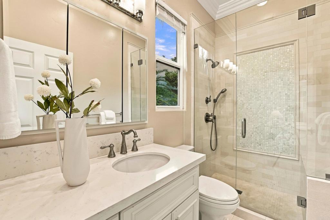
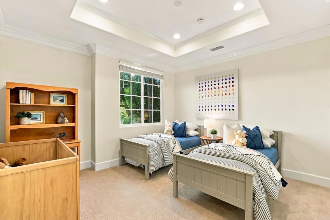
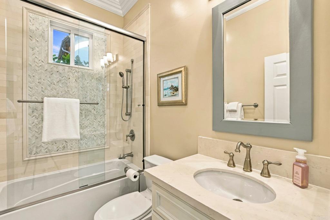
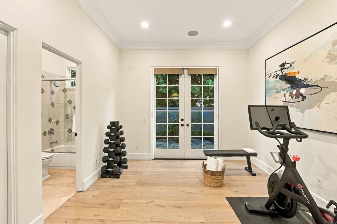
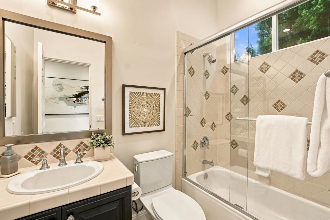
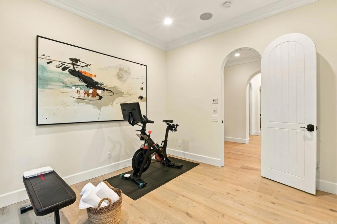
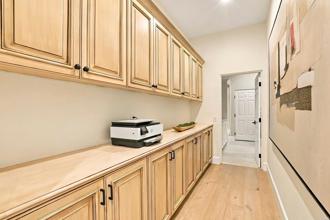
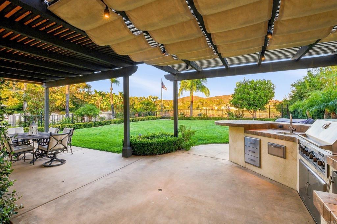
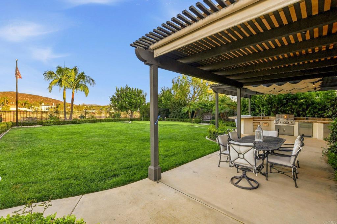
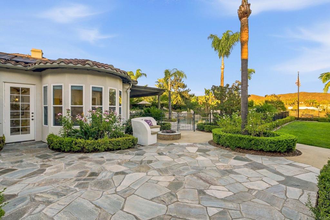
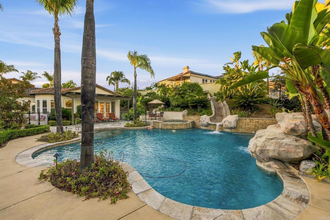
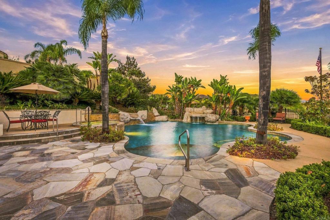
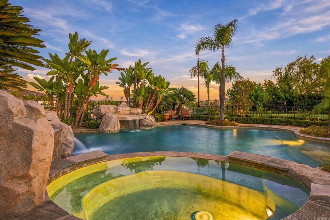
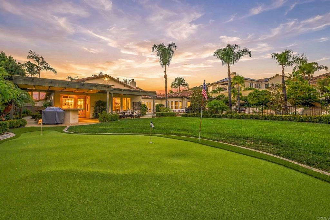
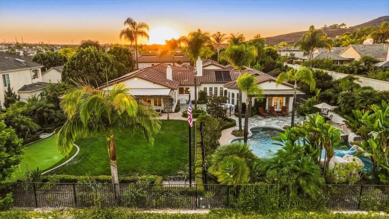
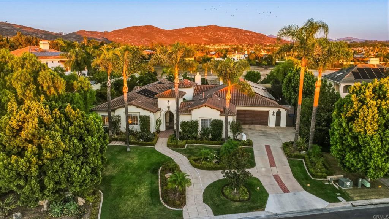
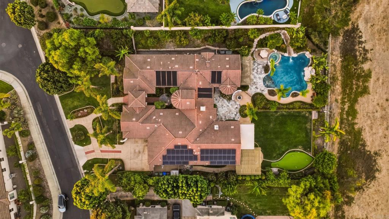
Nestled within the prestigious gated community of Savenna in Santa Fe Valley, this exceptional single-level estate offers an extraordinary blend of privacy, scale, and resort-style living. Set on an expansive 0.62-acre lot at the end of a private cul-de-sac, the residence enjoys panoramic hillside views and a rare sense of seclusion with no neighboring homes directly behind. A beautifully appointed courtyard creates an impressive first arrival, framed by manicured boxwood hedging, mature landscaping, and a striking water fountain. Inside, French White Oak hardwood flooring flows through the main living spaces, complemented by new carpet in the bedrooms and a warm, sophisticated interior palette. The home also offers impressive energy efficiency and infrastructure, including 40 OWNED SunPower Solar Panels (3) Tesla Powerwall batteries and a solar blanket heater. Newer Lennox air-conditioning systems feature dual-zone bedroom thermostats and airflow control, complemented by a whole-house attic fan system. The French Country-inspired kitchen is designed for both everyday living and effortless entertaining, featuring a substantial center island, Viking gas range, generous butler's pantry with custom built-in shelving, and wine refrigerator. The kitchen opens seamlessly to the spacious family room, where a fireplace and built-in cabinetry create an inviting gathering space with direct connection to the outdoors. The thoughtfully designed single-level floor plan offers five bedrooms and exceptional privacy throughout. The secluded primary suite features an expansive bedroom, dedicated sitting area, oversized windows, and French doors opening directly to the pool and backyard. A custom California Closets walk-in closet provides exceptional organization, while the spa-like primary bath offers a soaking tub, dual vanities, separate shower, and bidet. Three additional en-suite bedrooms are privately positioned in their own wing of the home, surrounding a versatile central bonus room ideal for a playroom, homework space, media room, or home theater. A fifth bedroom with an on-suite bath is privately situated elsewhere in the home, offering an ideal retreat for guests or extended family. The backyard is truly the centerpiece of the property. Framed by sweeping hillside views and an exceptionally private setting, the grounds have been designed to deliver a resort-like experience at home. Expansive lawns, a golf putting green, fire pit, and multiple outdoor living areas provide abundant space for entertaining and relaxing. The salt chlorinator pool is a standout feature, complete with fountains, a waterfall, and a built-in slide. An outdoor kitchen with BBQ, sink, refrigerator, and ice maker creates a seamless setting for year-round al fresco dining and entertaining. A substantial four-car oversized garage with custom storage and dedicated workbench provides exceptional utility and completes the property. With its coveted cul-de-sac location, expansive private grounds, panoramic views, single-level living, sophisticated interiors, and extraordinary resort-style backyard, this Savenna estate presents a rare opportunity to enjoy an elevated Southern California lifestyle in one of San Diego's most desirable gated communities.

5
beds

6
baths

4,790 Sq.Ft. LIVING AREA

0.62 Acres lot

David  Butler

David Butler

Julie Butler

Julie Butler

Features & Amenities

Interior

  • total bedrooms5
  • Total bathrooms6
  • full bathrooms5
  • half bathroom1
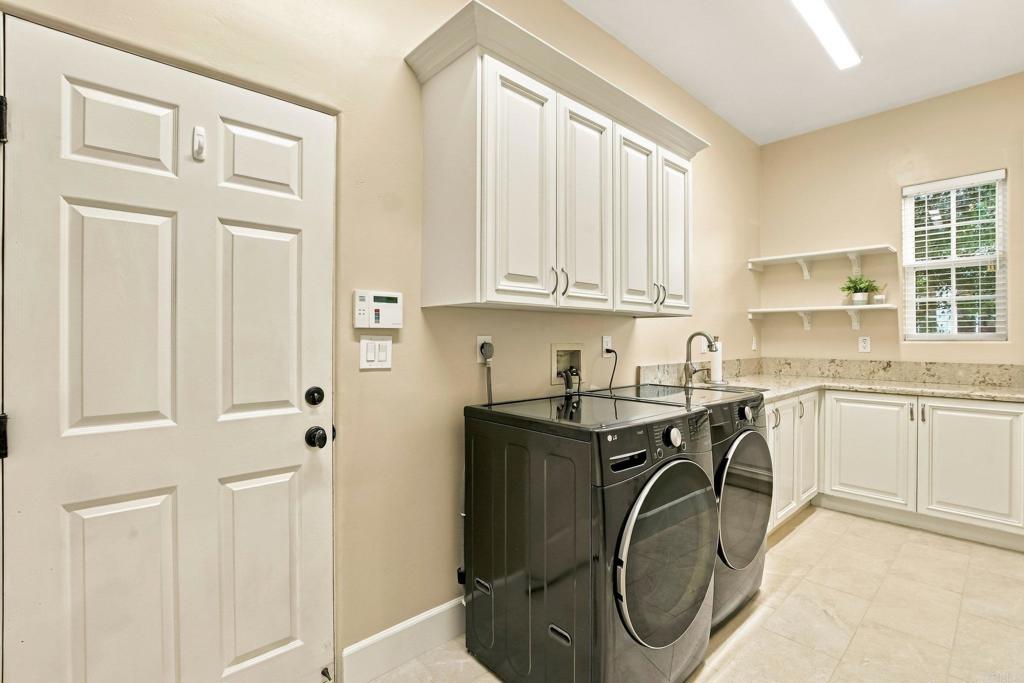
  • Laundry room Laundry Room
  • Fireplace Dining Room, Family Room, Living Room
  • other interior Features All Bedrooms Down, Bedroom on Main Level, Main Level Primary, Primary Suite, Walk-In Pantry, Walk-In Closet(s)

Area & Lot

  • Status Coming Soon
  • Living Area4,790 Sq.Ft.
  • Lot Area0.62 Acres
  • MLS® IDNDP2608768
  • TypeResidential
  • YEAR BUILT2000
  • Neighborhood4S Ranch Homes
  • View DescriptionHills, Mountain(s), Panoramic
  • School DistrictPoway Unified

Exterior

  • STORIES1
  • Garage Space4.0
  • PoolIn Ground, Private
  • lot featuresBack Yard, Front Yard, Lawn, Landscaped, Paved, Yard
  • AIR CONDITIONINGCentral Air
  • HOA AmenitiesControlled Access, Maintenance Grounds
  • Green featuresSolar

Financial

  • Sales Price$3,450,000
  • HOA $235/mo
  • Zoning R-1:Single Fam-Res

Mortgage Calculator

Estimate your monthly mortgage payment, including the principal and interest, property taxes, and HOA. Adjust the values to generate a more accurate rate.

All estimates are provided for informational purposes only. Actual amounts may vary.
$0,000 Your Payment 20 15 65
$0,000 Your Payment

4S Ranch Homes

Explore

Work With Us

Experience excellence in real estate with Butler Group Real Estate, your trusted California real estate experts. Join countless satisfied clients who've benefited from their personalized approach and commitment to ensuring a seamless and rewarding real estate journey.
Follow Us